
Views - Primary on Main


Address
112 Beacon Hill Road, Morganville, NJ
Price
$ 1,275,000
Property Attributes
- MLS#NJMM2004896
- TypeSingle Family
- Listing Status ACTIVE
- CountyMONMOUTH
- CityMorganville
- AreaMarlboro Twp
- NeighborhoodMorganville
- Zip07751
- StyleColonial
- Year Built2004
- Taxes$ 16639
- Price$ 1,275,000
- Bedrooms5
- Full Bathrooms3
- Half Bathrooms1
- Sqr Footage4385
- Lot Size1.7 Acres
Data Source:
Bright MLS
Property Description
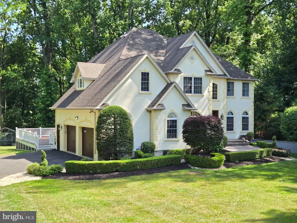
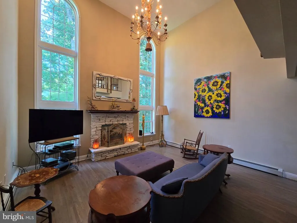
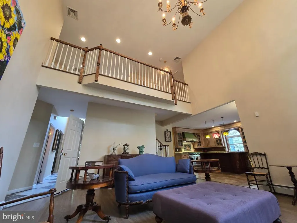
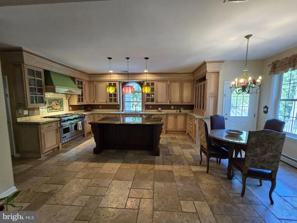
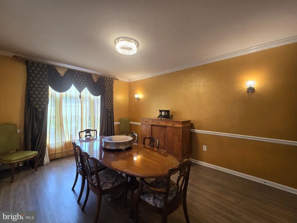
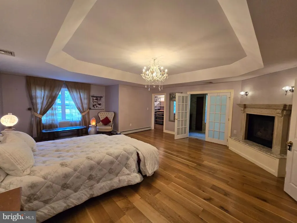
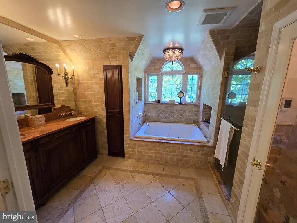
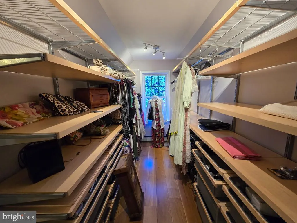
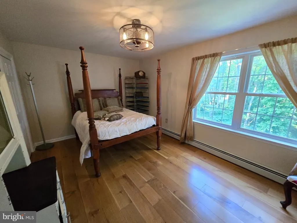
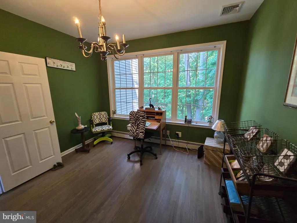
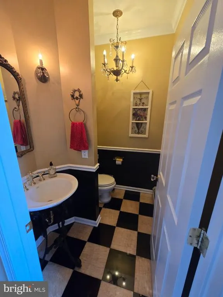
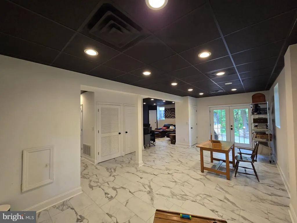
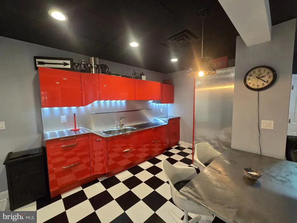
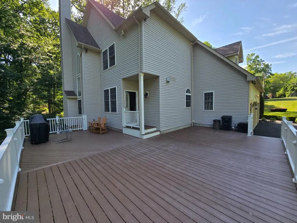
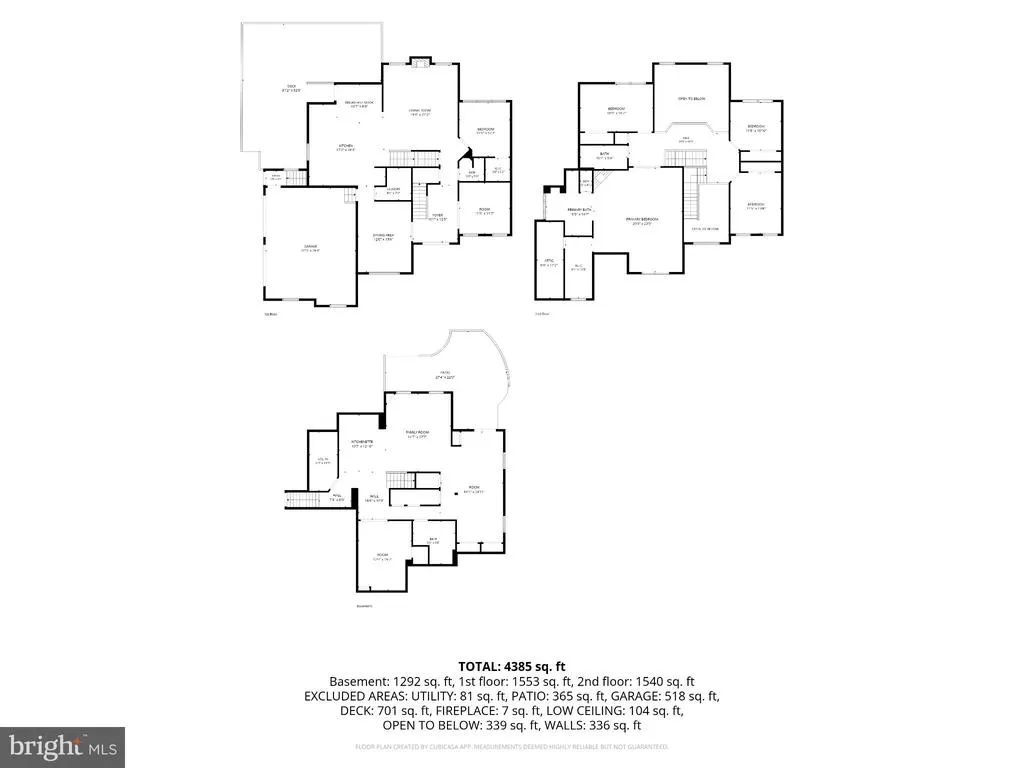
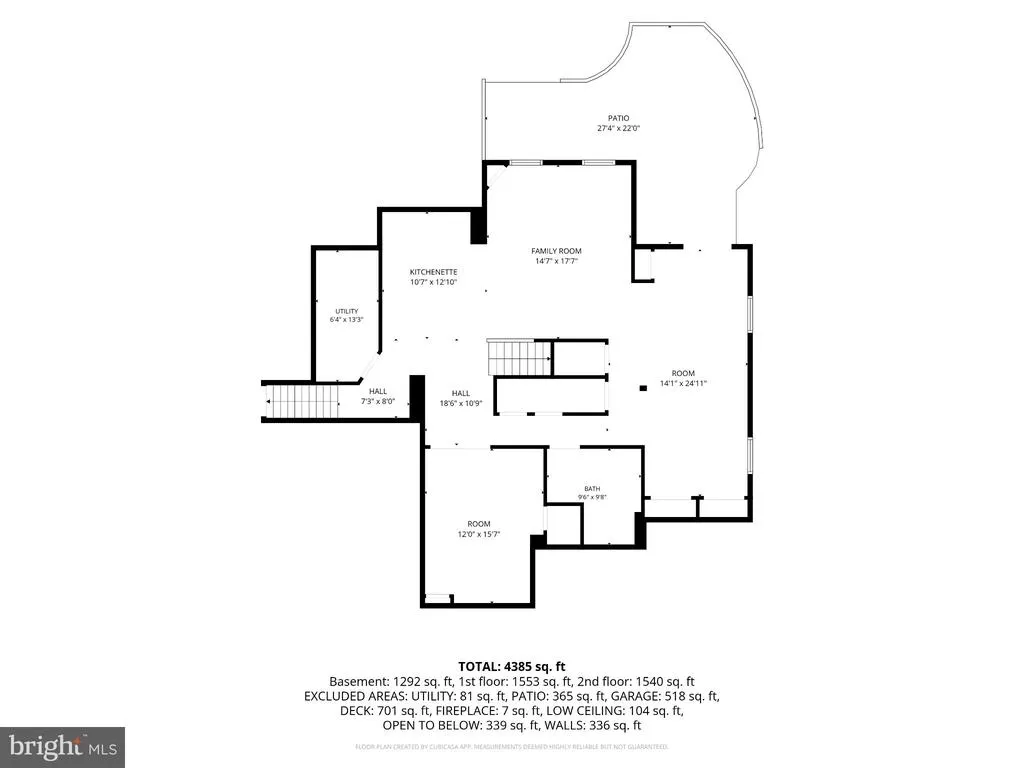
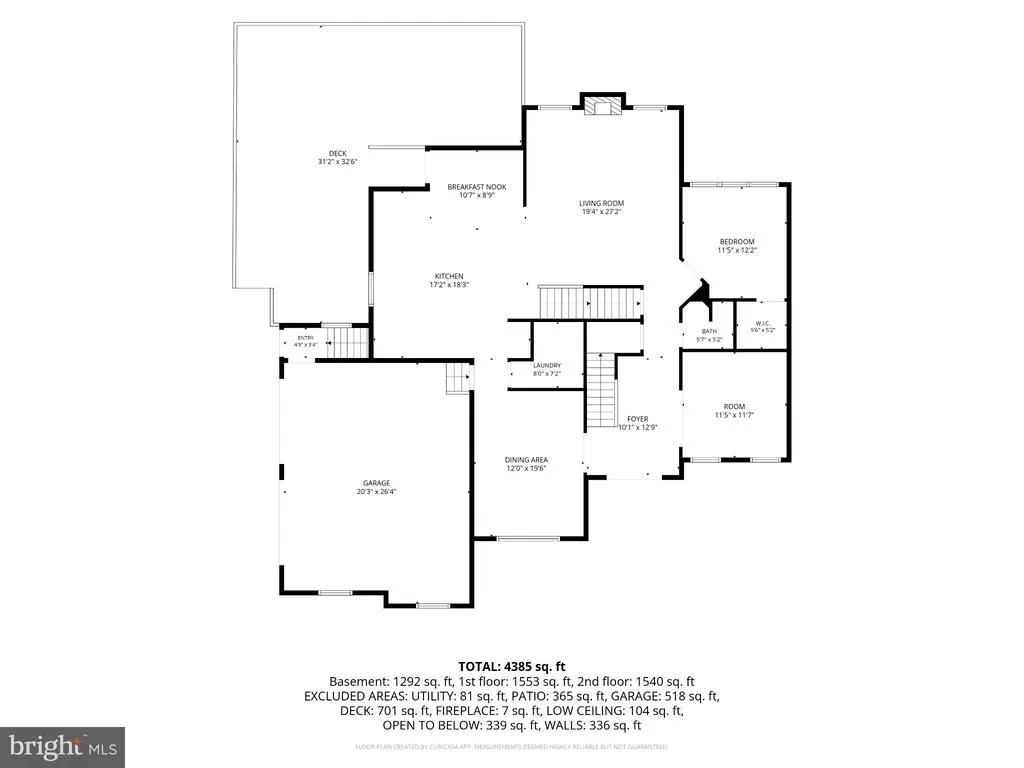
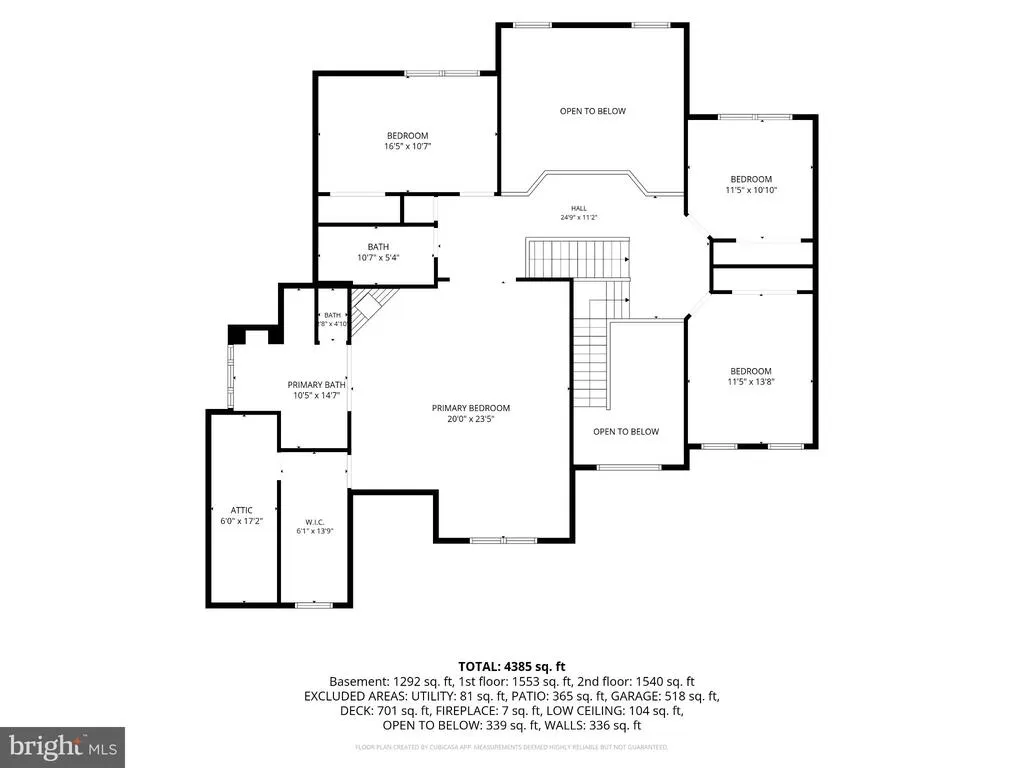
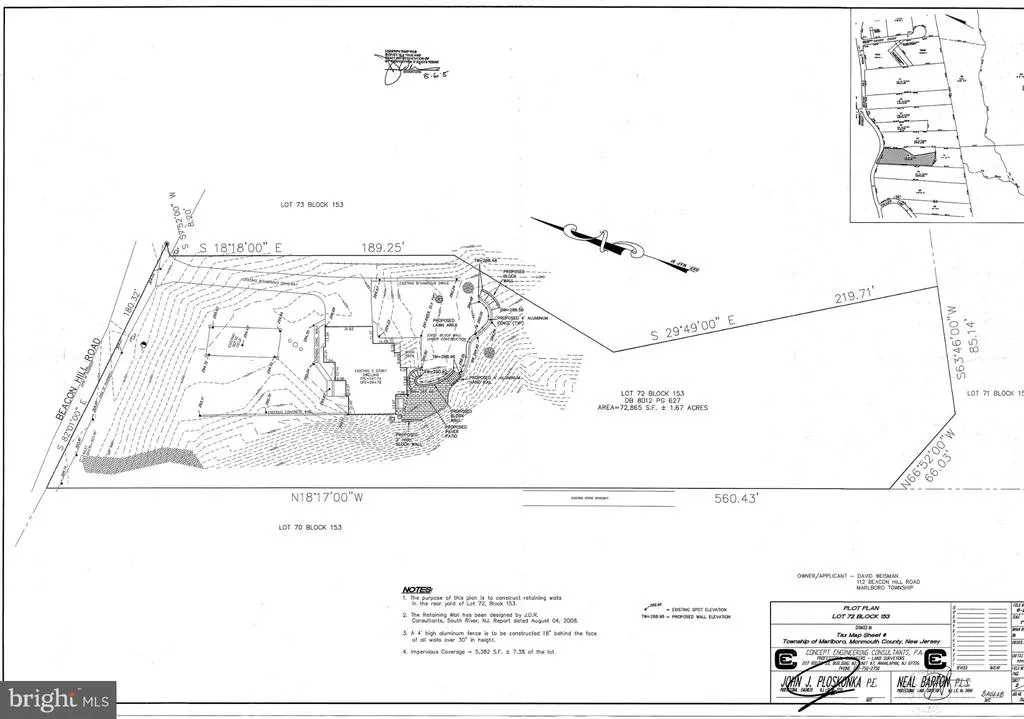
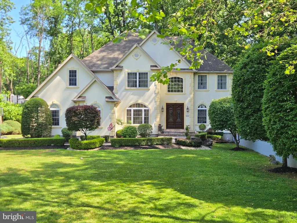
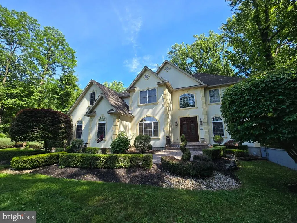
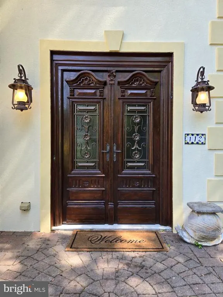
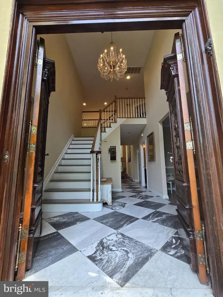
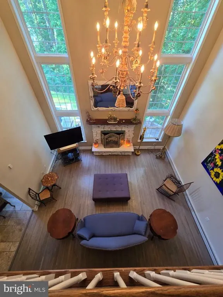
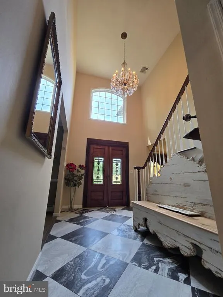
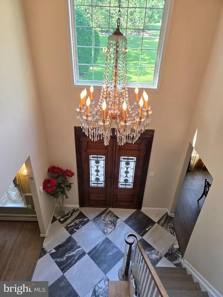
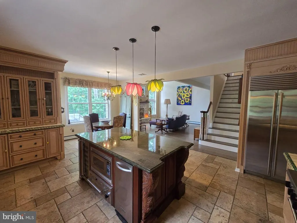
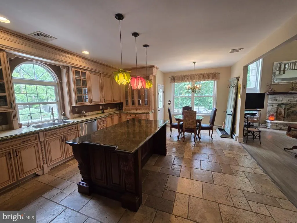
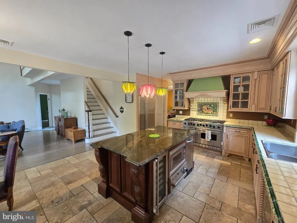
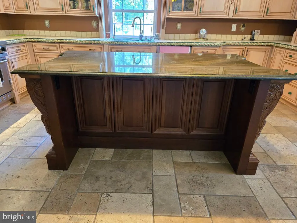
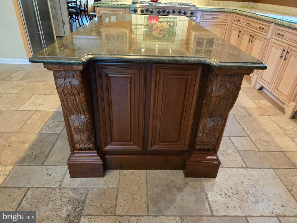
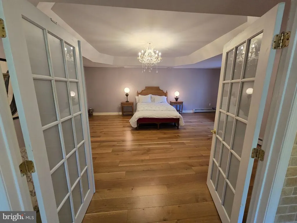
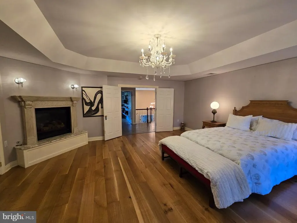
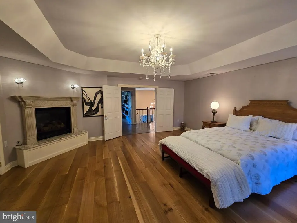
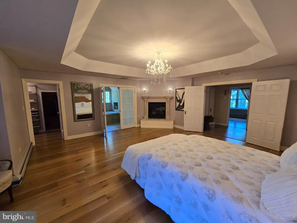
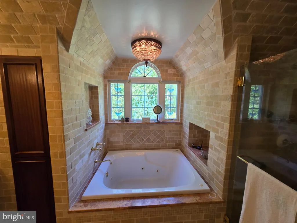
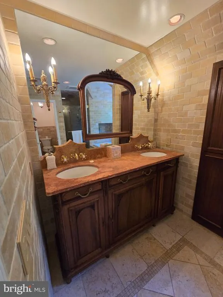
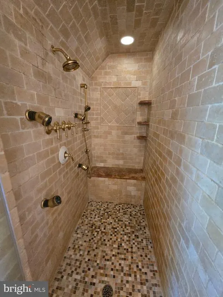
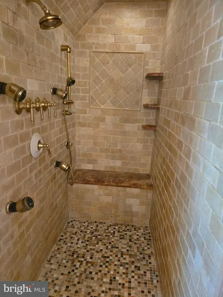
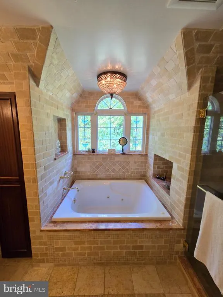
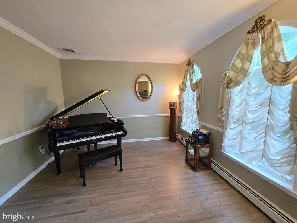
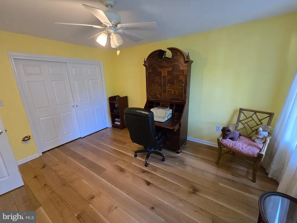
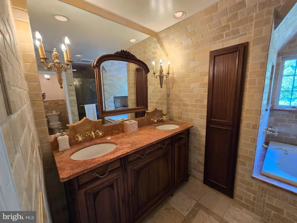
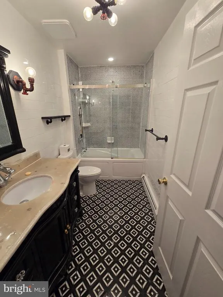
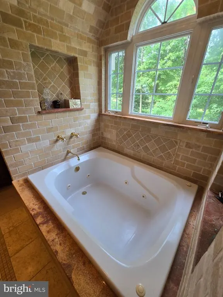
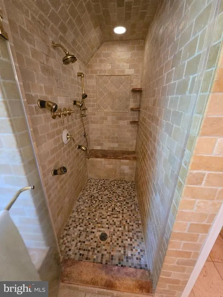
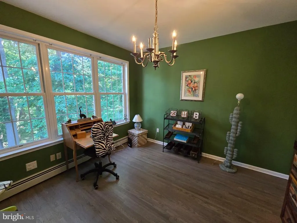
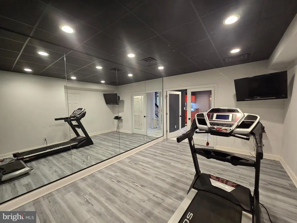
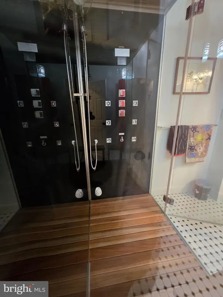
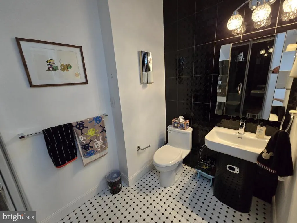
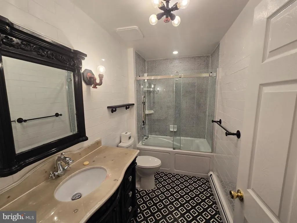
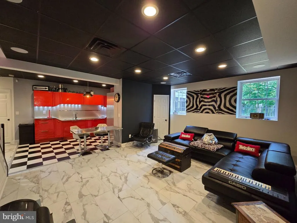
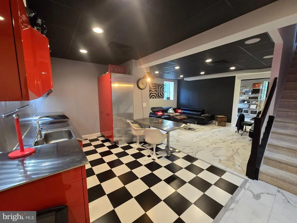
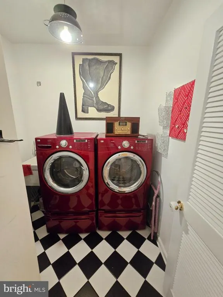
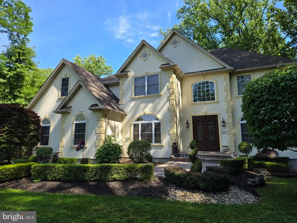
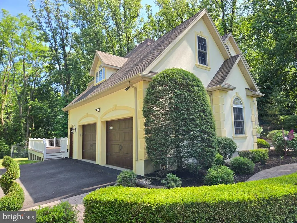
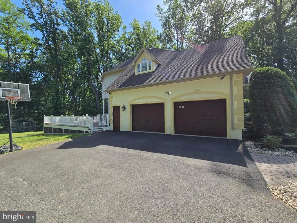
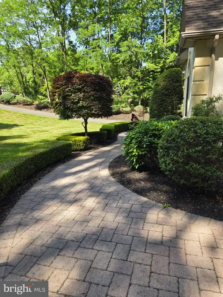
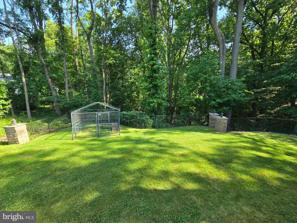
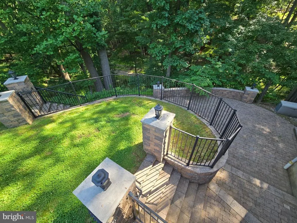
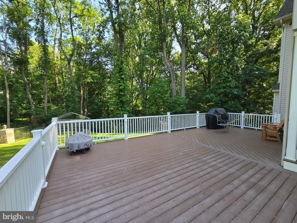
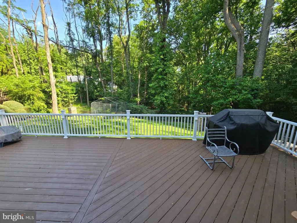
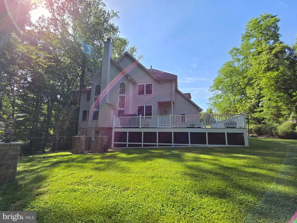
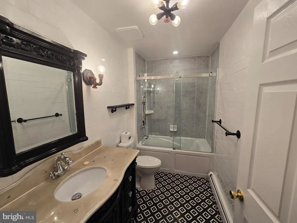
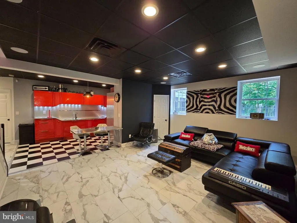
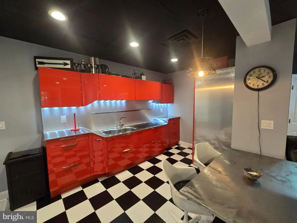
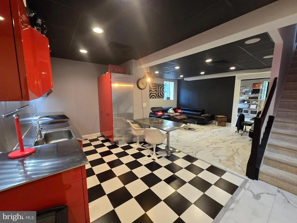
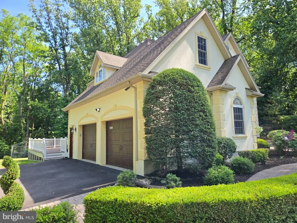
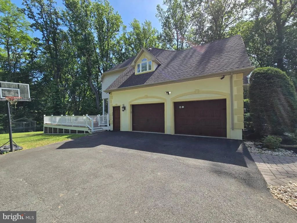
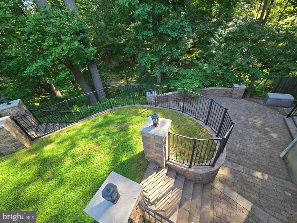
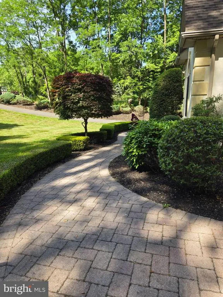
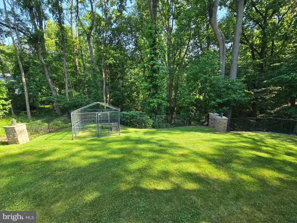
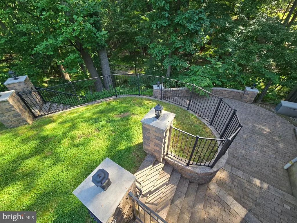
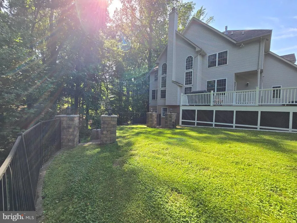
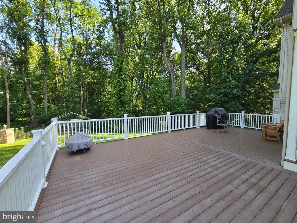
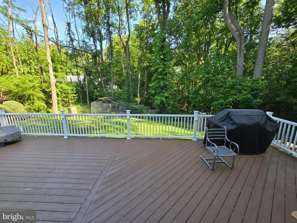
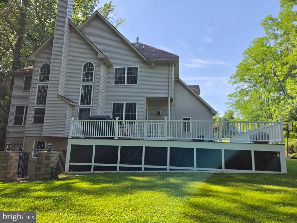
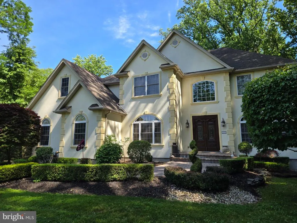
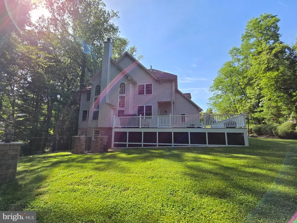
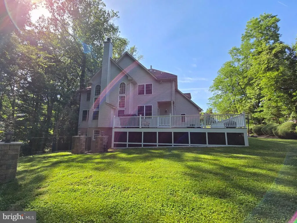
Morganville location. Elite custom-built multi-generational home offering 4,385 sqft of finished living space on approximately 1.67 acres. The 3,093 sqft main residence features 4-5 above-grade bedrooms, including a first-floor bedroom/den, with 4 bedrooms and 2 full baths upstairs. Dramatic two-story spaces, imported Italian double doors, marble foyer, floor-to-ceiling windows, 2 fireplaces, custom kitchen and expansive primary suite with heated bath floor distinguish the home. A 1,292 sqft finished walk-out lower level offers exceptional flexibility for extended family, nanny or caregiver use, with private exterior access, full kitchen featuring imported Italian cabinetry, family room, full bath with spa shower and 2 additional rooms. Additional features include a large deck, 2-car garage, 3-zone hot-water baseboard heat with separate zoned A/C in the main residence, an independent forced-air heating/cooling system for the lower level, and Reverse Osmosis water treatment. Floor plans included; survey available, room for a pool. Measurements approximate.
| Price History | |
|---|---|
| 8/8/2026 | Listed $1,275,000 |
General Features
| Living Area | 4385 |
|---|---|
| Sewer | Private Septic Tank |
| Heating | Zoned,Forced Air,Baseboard - Electric |
| Cooling | Central A/C |
| Possession | Settlement |
| Roof | Shingle |
| Appliances | Dishwasher,Intercom,Microwave,Refrigerator |
| Zoning | RESIDENTIAL |
| Garage Spaces | 2.00 |
| Patio/Porch Features | Deck(s) |
| Architectural Style | Colonial |
| Construction Materials | Other |
| School District | MARLBORO TOWNSHIP BOARD OF EDUCATION |
| Exclusions | Personal Property |
| Year Built | 2004 |
| View | Trees/Woods |
| Levels | 2 |
| Tax Year | 2025 |
| Ownership | Fee Simple |
| Cool Fuel | Natural Gas |
| Accessibility | None |
| County | MONMOUTH |
| New Construction | No |
| Property Type | Residential |
| HOA | No |
| Subdivision Name | MORGANVILLE |
| Garage Y/N | Yes |
| Water Access Y/N | No |
| Other Structures | Above Grade,Below Grade |
| Total Rooms | 8 |
| Full Baths | 3 |
| Status | ACTIVE |
| Directions | Follow GPS |
| City | MORGANVILLE |
| Senior Community Y/N | No |
| MLS Area | Marlboro Twp (21330) |
| Lot Size Units | Square Feet |
| Lot Size Square Feet | 74052.00 |
| Tax Assessed Value | 624400.0 |
| Spa Features | Indoor |
| Tax Annual Amount | 16639.0 |
| Structure Type | Detached |
| Condo/Coop Association fee Y/N | No |
| Bathrooms Count Main Level | 1.00 |
| Price Per Sq Ft Total AG | 412.22 |
| Acceptable Financing | Cash,Conventional,FHA,VA |
| Additional Parcels Y/N | No |
| Vacation Rental Y/N | No |
| Total SQFT | 4445 |
| Location Type | Rural |
| Standard Status | Active |
| Year Built Source | Estimated |
| Tax Lot | 00072 |
Interior Features
| Interior Amenities | Attic,2nd Kitchen,Family Room Off Kitchen,Walk-in Closet(s),Ceiling Fan(s) |
|---|---|
| Heating Fuel | Natural Gas |
| Basement | Fully Finished |
| Total Fireplaces | 2 |
| Fireplace Features | Wood,Gas/Propane |
| Hot Water | Natural Gas |
| Basement (Y/N) | Yes |
| Heating Y/N | Yes |
| Window Features | Screens |
| Fireplace Y/N | Yes |
| Above Grade Finished Area | 3093 |
| Half Baths | 1 |
| Central Air Y/N | Yes |
| Total Bedrooms | 5 |
| Below Grade Finished Area | 1292 |
| Main Level Bedrooms | 1 |
| Below Grade Finished Area Unit Type | Square Feet |
| LivingAreaSource | Estimated |
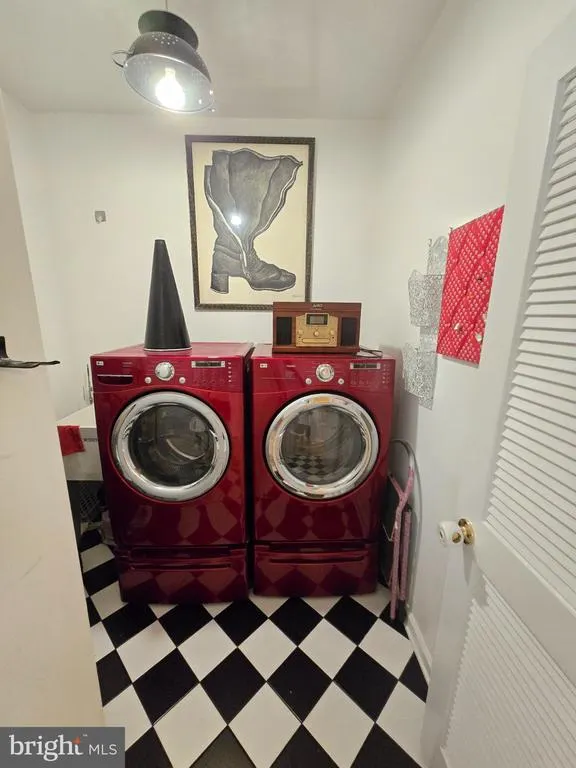
| Laundry Type | Main Floor |
| Below Grade Unfin Area Units | Square Feet |
| Below Grade Unfin SQFT | 60 |
| Below Grade Unfin SQFT Source | Estimated |
| Below Grade Finished Area Source | Estimated |
| Bedrooms Count All Upper Levels | 4 |
| Bedrooms Count Upper Level 1 | 4 |
| Bathrooms Half Main Level | 1 |
| Bathrooms Full Upper Level 1 | 2 |
| Bathrooms Full Lower Level 1 | 1 |
| Bathrooms Full All Upper Levels | 2 |
| Bathrooms Full All Lower Levels | 1 |
| Bathrooms Count Upper Level 1 | 2.00 |
| Bathrooms Count Lower Level 1 | 1.00 |
| Bathrooms Count All Upper Levels | 2 |
| Bathrooms Count All Lower Levels | 1 |
| Above Grade Unfin Area Units | Square Feet |
| Above Grade Unfin SQFT Source | Estimated |
| Above Grade Finished Area Source | Estimated |
| Above Grade Finished Area Unit Type | Square Feet |
| Total Baths | 4 |
Exterior Features
| Exterior Amenities | Other |
|---|---|
| Pool | No Pool |
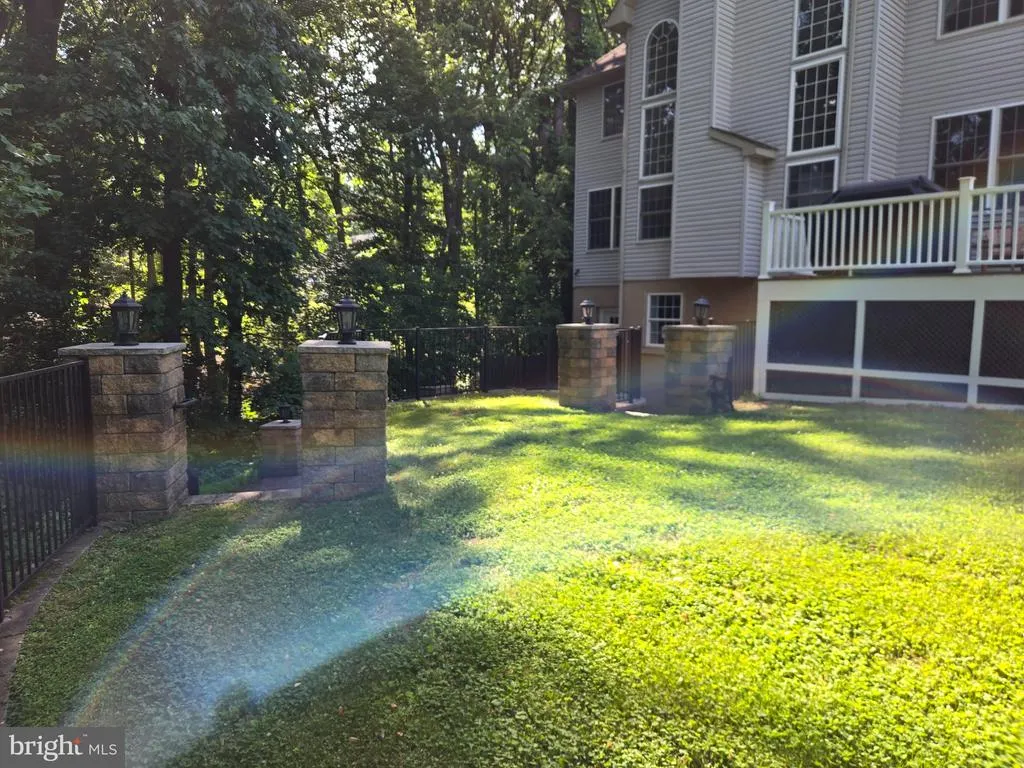
| Fencing | Decorative |
| Parking Features | Asphalt Driveway |
| Lot Features | Backs to Trees,Irregular,Partly Wooded |
| Water Source | Well |
| Inclusions | Ceiling Fan(s); Compactor; Dishwasher; Down Draft Range; Garage Door Opener; Generator; Intercom; Microwave; Refrigerator; Screens; Security System; Stove; Stove Hood; Window Treatments |
| Total Parking Spaces | 4 |
| Garage Features | Garage Door Opener |
| Type of Parking | Attached Garage,Driveway |
| Foundation Details | Other |
| Spa | Yes |
| Water View Y/N | No |
| Lot Size Acres | 1.70 |
| Road Surface Type | Black Top |
| Lot Size Source | Estimated |
| Waterfront Y/N | No |
| Door Features | Double Entry |
| Road Responsibility | Boro/Township |
| Horse Y/N | No |
| Land Assessed Value | 229000.00 |
| Navigable Water Y/N | No |
| Water Oriented Y/N | No |
| # of Attached Garage Spaces | 2 |
Amenities
- Foreclosure
- Views
- Short Sale
- New Construction
- Adult 55+
- Lease To Own
- No HOA Fees
- Furnished
- Primary On Main
- Air Conditioning
- Seller Finance
- Green
- Fixer Upper
- Horse
- Golf
- Fireplace
- Deck
- Garage
- Basement
- Pool
Property vs Single Family Average in 07751
Price
Taxes
Year Built
Visits
 © BRIGHT, All Rights Reserved
