
Views - Primary on Main
Address
5309 Emory Road, Upperco, MD
Price
$ 339,900
Property Attributes
- MLS#MDBC2161538
- TypeSingle Family
- Listing Status ACTIVE
- CountyBALTIMORE
- CityUpperco
- Zip21155
- StyleCape Cod
- Year Built1941
- Taxes$ 2289
- Price$ 339,900
- Bedrooms3
- Full Bathrooms1
- Half Bathrooms0
- Sqr Footage1110
- Lot Size0.27 Acres
Data Source:
Bright MLS
Property Description
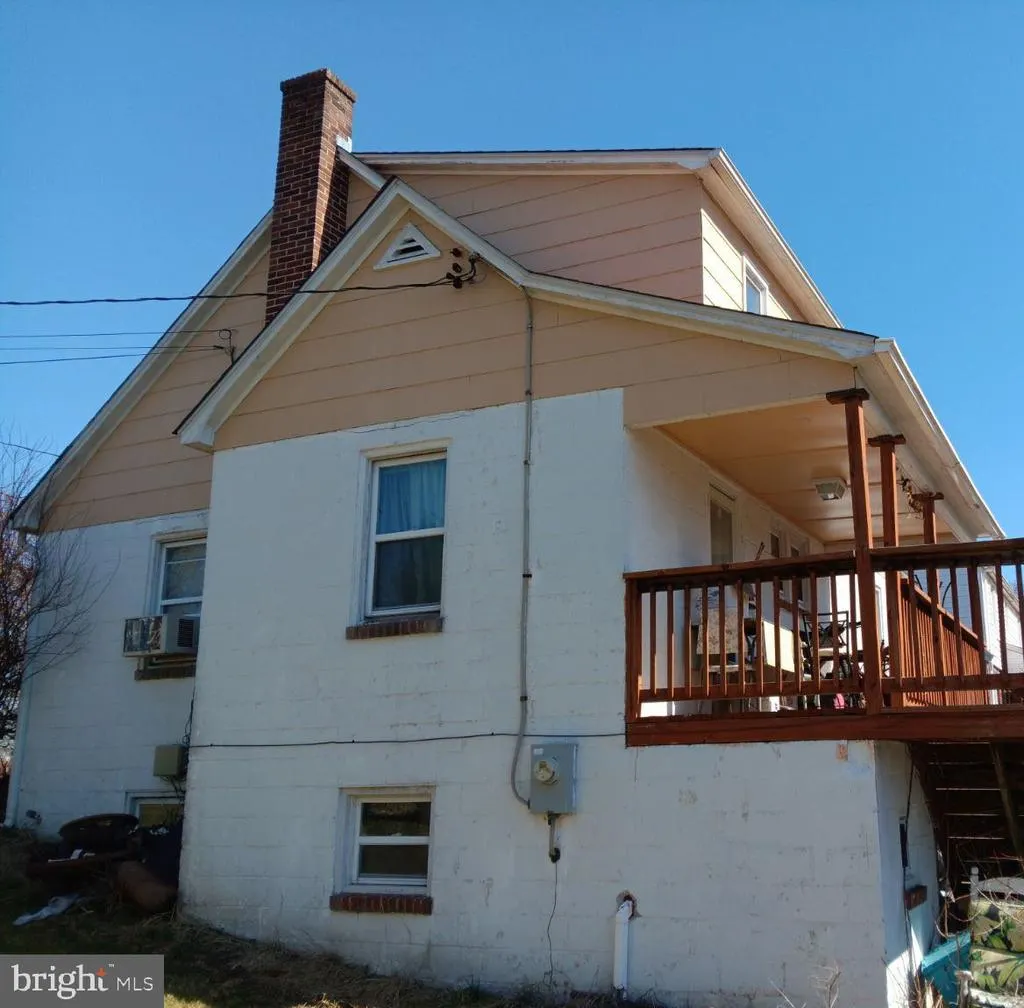
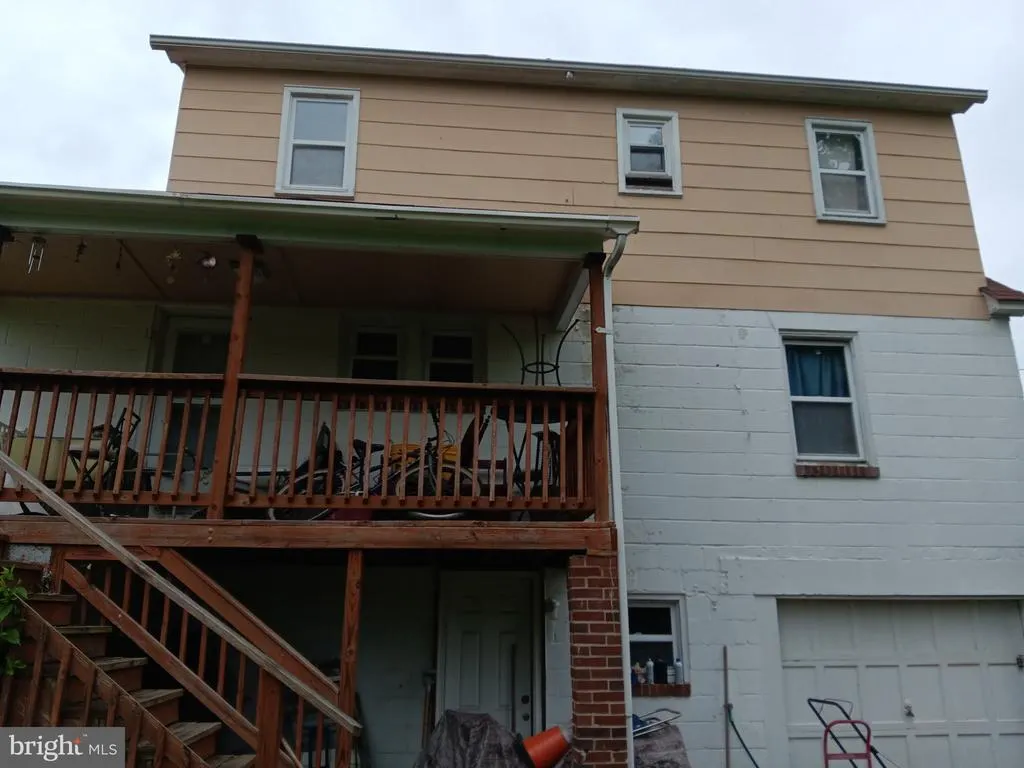
Temporarily off-market. Should return to active status in approximately 2 weeks. Welcome home! This beautiful Cape Cod home beckons you to come in and make it yours. The possibilities are endless. It features a first-floor bedroom with 2 additional bedrooms, a full bath, and a den upstairs. The first floor also features a generously sized living room, kitchen, and dining area. It has a full basement with a walk-out. There is a nice deck for your enjoyment and a one-car attached garage. Vynal replacement windows. The roof is 11 years young. This property features a large lot with off-street parking in a very sought-after Upperco neighborhood. Close to shopping and other conveniences.
| Elementary School | Middle School | High School |
|---|---|---|
| Franklin Elementary School | Franklin Middle School | Franklin High School |
| Price History | |
|---|---|
| 5/2/2026 | Listed $329,900 |
General Features
| Living Area | 1110 |
|---|---|
| Sewer | On Site Septic |
| Heating | Hot Water & Baseboard - Electric |
| Cooling | None |
| Possession | Settlement |
| Roof | Asphalt |
| Appliances | Dishwasher,Dryer - Electric,Microwave,Oven/Range - Electric,Refrigerator,Washer,Water Heater |
| Zoning | R |
| Patio/Porch Features | Deck(s) |
| Architectural Style | Cape Cod |
| Construction Materials | Block |
| School District | BALTIMORE COUNTY PUBLIC SCHOOLS |
| Year Built | 1941 |
| Electric | 200+ Amp Service |
| View | Garden/Lawn,Trees/Woods |
| Levels | 3 |
| Tax Year | 2025 |
| Ownership | Fee Simple |
| Cool Fuel | None |
| Accessibility | Level Entry - Main |
| County | BALTIMORE |
| New Construction | No |
| Property Type | Residential |
| HOA | No |
| Subdivision Name | NONE AVAILABLE |
| Garage Y/N | No |
| Water Access Y/N | No |
| Other Structures | Above Grade,Below Grade |
| Total Rooms | 8 |
| Full Baths | 1 |
| Status | ACTIVE |
| Directions | Hanover Pike to Emory Rd |
| City | UPPERCO |
| Senior Community Y/N | No |
| Lot Size Units | Square Feet |
| Lot Size Square Feet | 11863.00 |
| Tax Assessed Value | 209567.0 |
| Tax Annual Amount | 2289.0 |
| Home Warranty Y/N | No |
| Property Condition | Good |
| Structure Type | Detached |
| Condo/Coop Association fee Y/N | No |
| Bathrooms Count Main Level | 0.00 |
| Price Per Sq Ft Total AG | 306.22 |
| Acceptable Financing | FHA,Cash,VA,USDA,Conventional |
| Additional Parcels Y/N | No |
| Historic Y/N | No |
| Lease Considered Y/N | No |
| Vacation Rental Y/N | No |
| Total SQFT | 1870 |
| Standard Status | Active |
| Year Built Source | Assessor |
| Association Recreation Fee | No |
Interior Features
| Heating Fuel | Oil |
|---|---|
| Basement | Full,Walkout Stairs |
| Hot Water | Electric |
| Total Stories | 3 |
| Basement (Y/N) | Yes |
| Heating Y/N | Yes |
| Window Features | Energy Efficient |
| Fireplace Y/N | No |
| Above Grade Finished Area | 1110 |
| Central Air Y/N | No |
| Total Bedrooms | 3 |
| Room Type | Living Room,Dining Room,Kitchen,Den,Basement |
| Main Level Bedrooms | 1 |
| Below Grade Finished Area Unit Type | Square Feet |
| LivingAreaSource | Assessor |
| Below Grade Unfin Area Units | Square Feet |
| Below Grade Unfin SQFT | 760 |
| Below Grade Unfin SQFT Source | Assessor |
| Below Grade Finished Area Source | Assessor |
| Bedrooms Count All Upper Levels | 2 |
| Bedrooms Count Upper Level 1 | 2 |
| Bathrooms Full Upper Level 1 | 1 |
| Bathrooms Full All Upper Levels | 1 |
| Bathrooms Count Upper Level 1 | 1.00 |
| Bathrooms Count All Upper Levels | 1 |
| Above Grade Finished Area Source | Assessor |
| Above Grade Finished Area Unit Type | Square Feet |
| Total Baths | 1 |
Exterior Features
| Pool | No Pool |
|---|---|
| Water Source | Private |
| Inclusions | Refrigerator,Stove,Washer,Dryer,Microwave |
| Total Parking Spaces | 2 |
| Type of Parking | Driveway |
| Land Use Code | R |
| Foundation Details | Permanent |
| Spa | No |
| Water View Y/N | No |
| Lot Size Acres | 0.27 |
| Road Surface Type | Black Top |
| Lot Size Source | Assessor |
| Waterfront Y/N | No |
| Horse Y/N | No |
| Land Assessed Value | 104400.00 |
| Navigable Water Y/N | No |
| Water Oriented Y/N | No |
Room Details
| Room | Dimensions | Level | Flooring | Details |
|---|---|---|---|---|
| Basement | Lower 1 | |||
| Den | Upper 1 | |||
| Dining Room | Main | |||
| Kitchen | Main | |||
| Living Room | Main |
Amenities
- Foreclosure
- Views
- Short Sale
- New Construction
- Adult 55+
- Lease To Own
- No HOA Fees
- Furnished
- Primary On Main
- Air Conditioning
- Seller Finance
- Green
- Fixer Upper
- Horse
- Golf
- Fireplace
- Deck
- Garage
- Basement
- Pool
Property vs Single Family Average in 21155
Price
Taxes
Year Built
Visits
 © BRIGHT, All Rights Reserved
