
Price Reduction - Primary on Main
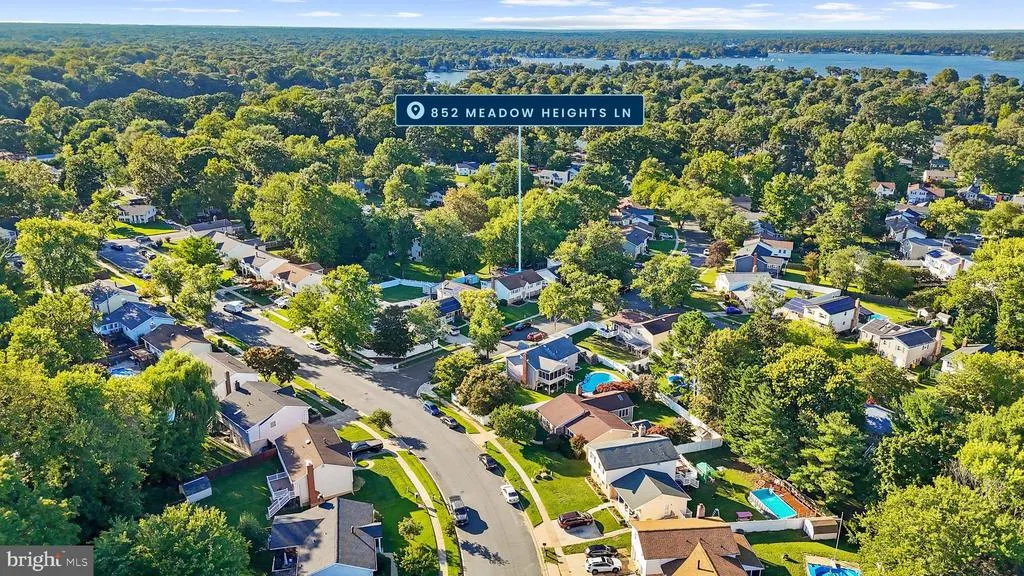
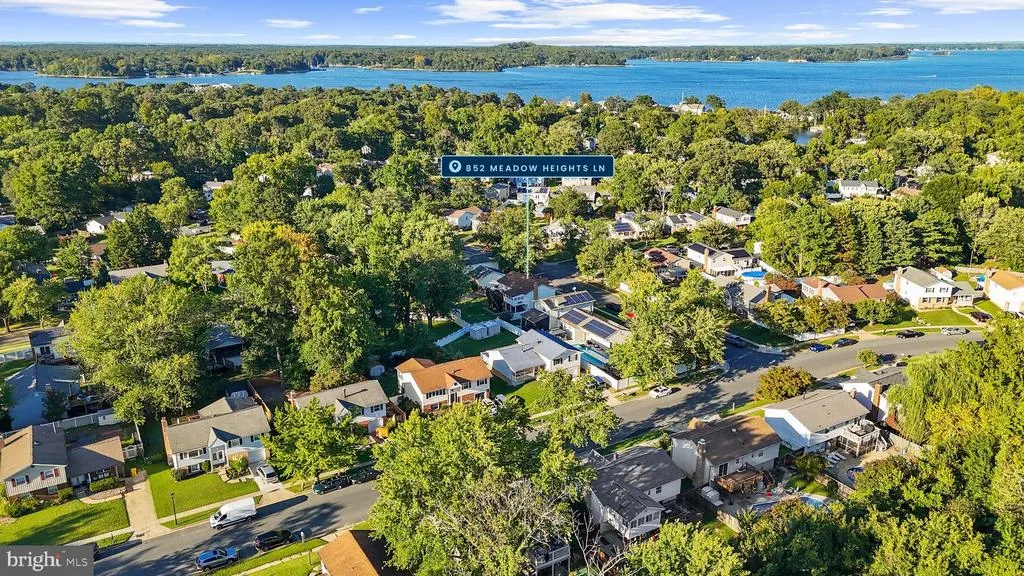
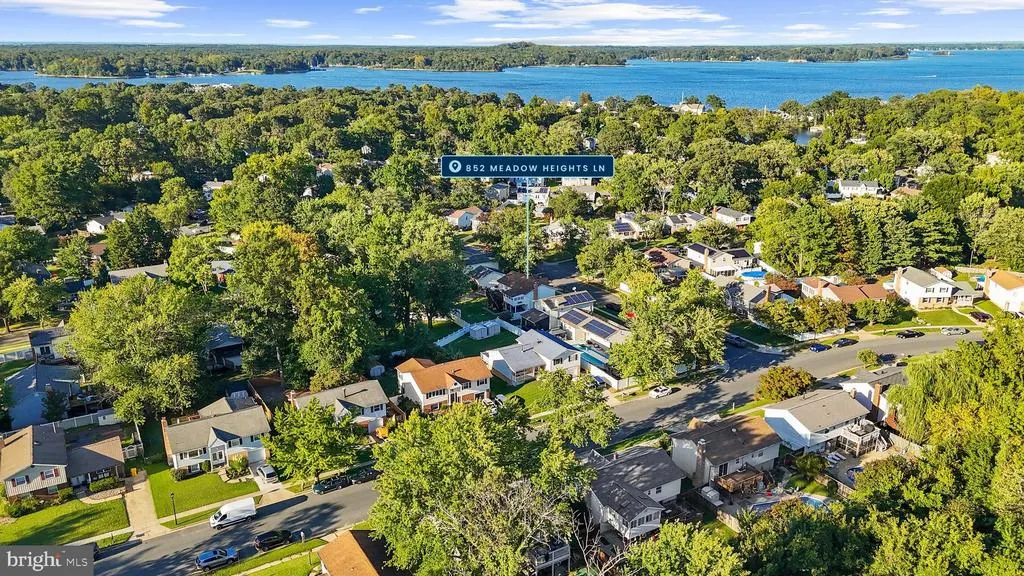
Address
852 Meadow Heights Lane, Arnold, MD
Price
$ 625,000
Property Attributes
- MLS#MDAA2157110
- TypeSingle Family
- Listing Status ACTIVE
- CountyANNE ARUNDEL
- CityArnold
- NeighborhoodSpriggs Cove
- Zip21012
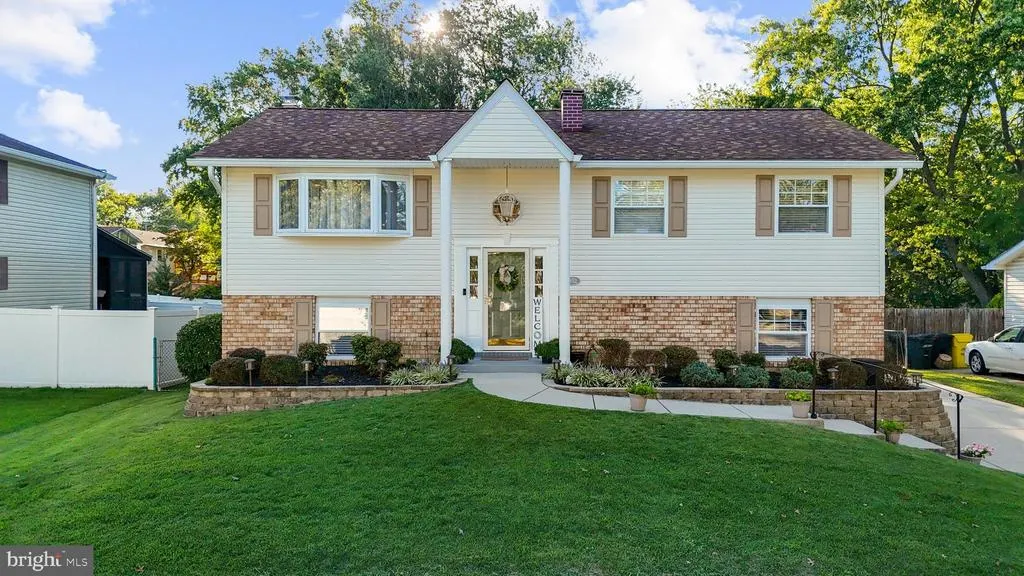
- StyleSplit Foyer
- Year Built1976
- Taxes$ 5183
- Price$ 625,000
- Bedrooms4
- Full Bathrooms2
- Half Bathrooms1
- Sqr Footage2026
- Lot Size0.16 Acres
Data Source:
Bright MLS
Property Description
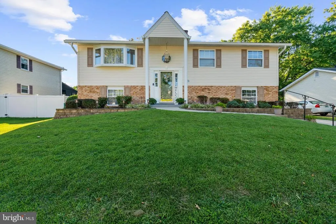
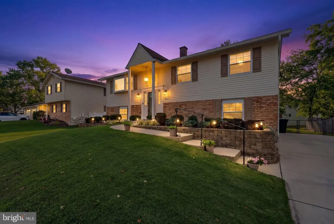
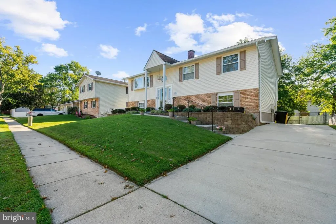
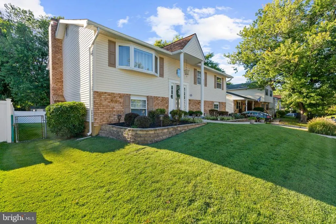
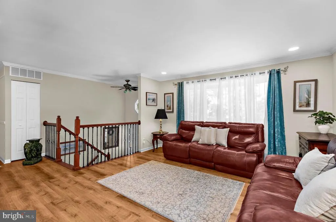
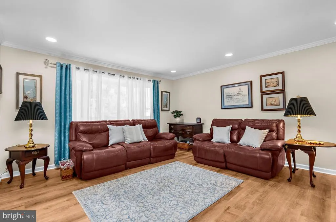
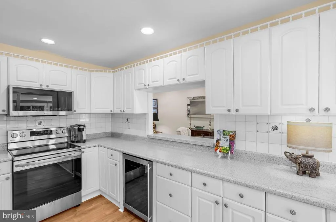
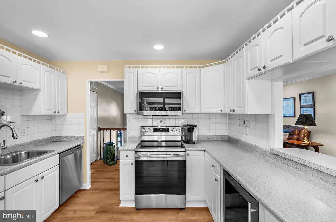
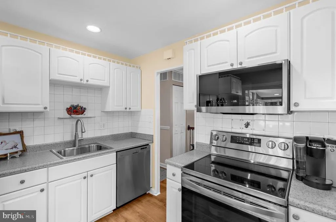
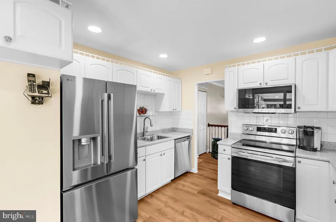
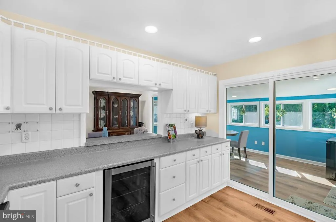
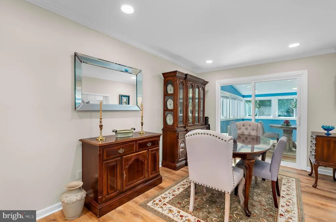
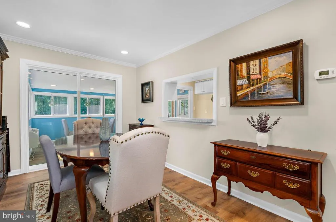
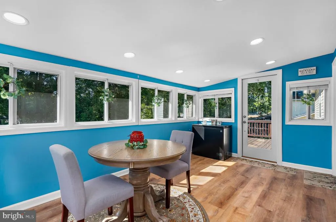
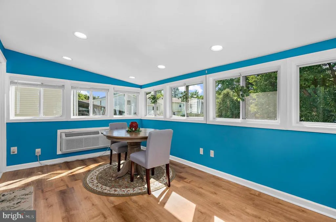
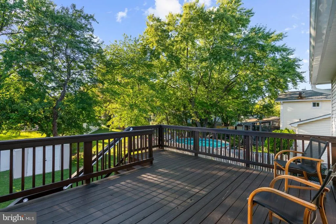
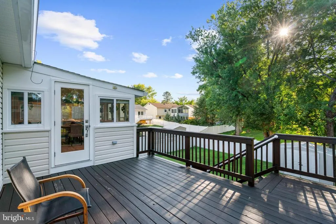
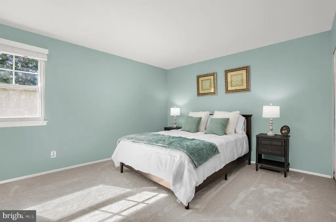
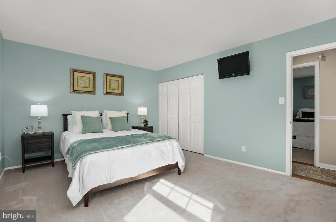
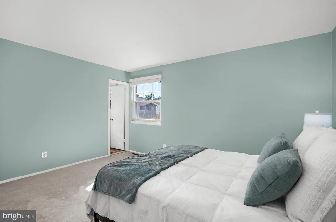
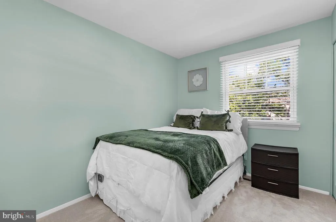
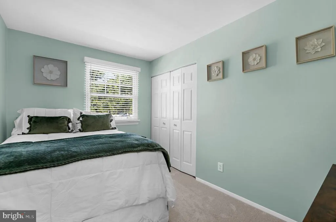
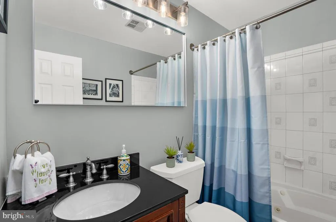
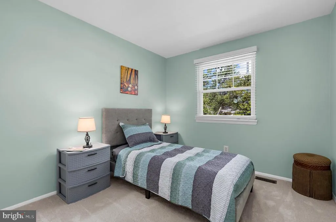
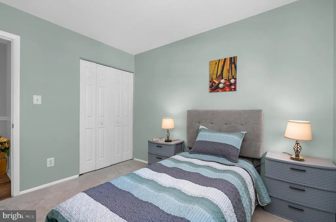
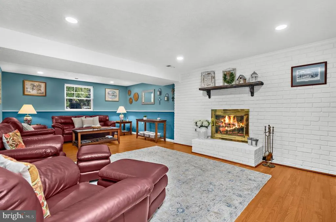
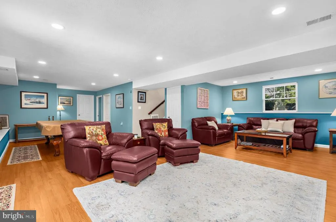
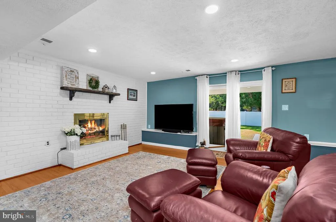
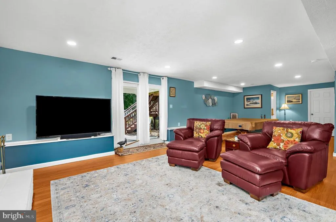
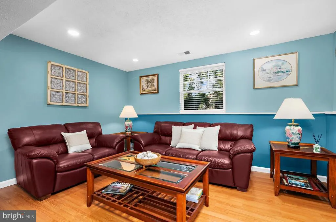
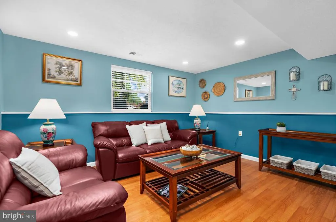
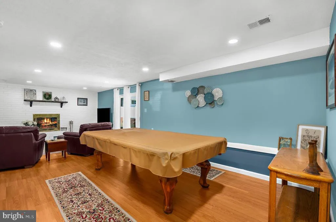
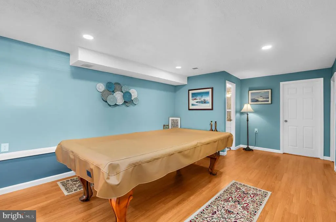
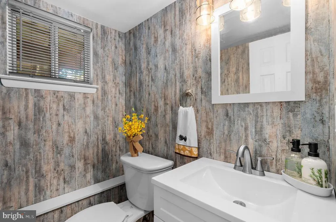
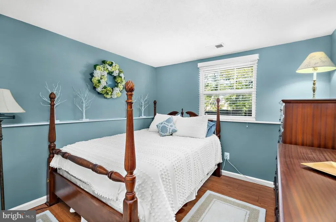
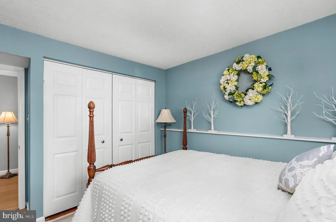
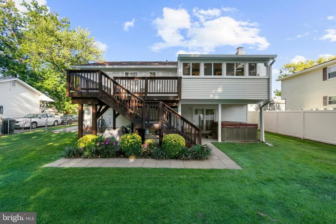
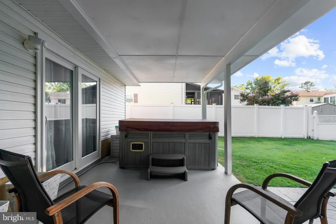
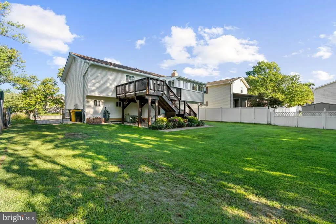
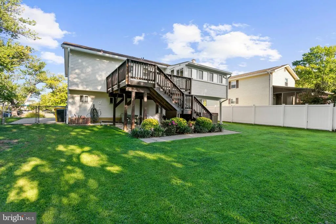
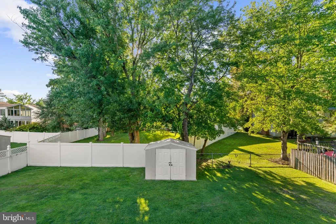
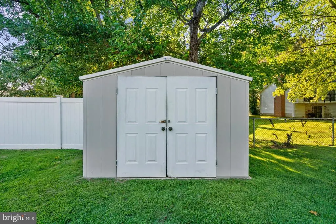
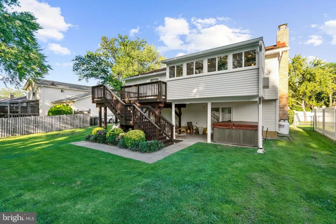
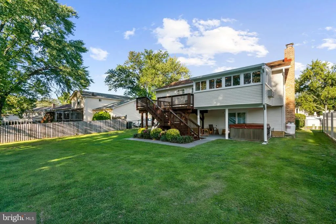
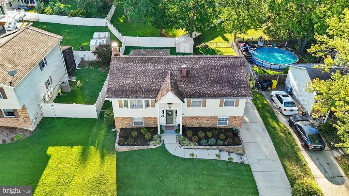
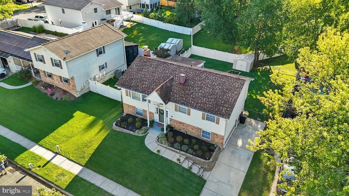
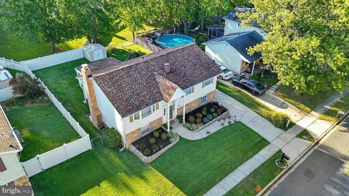
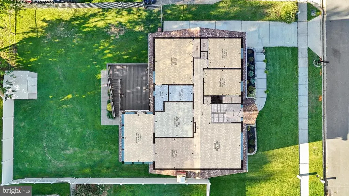
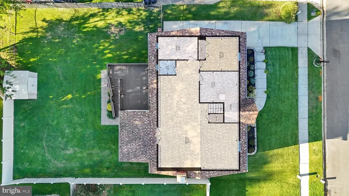
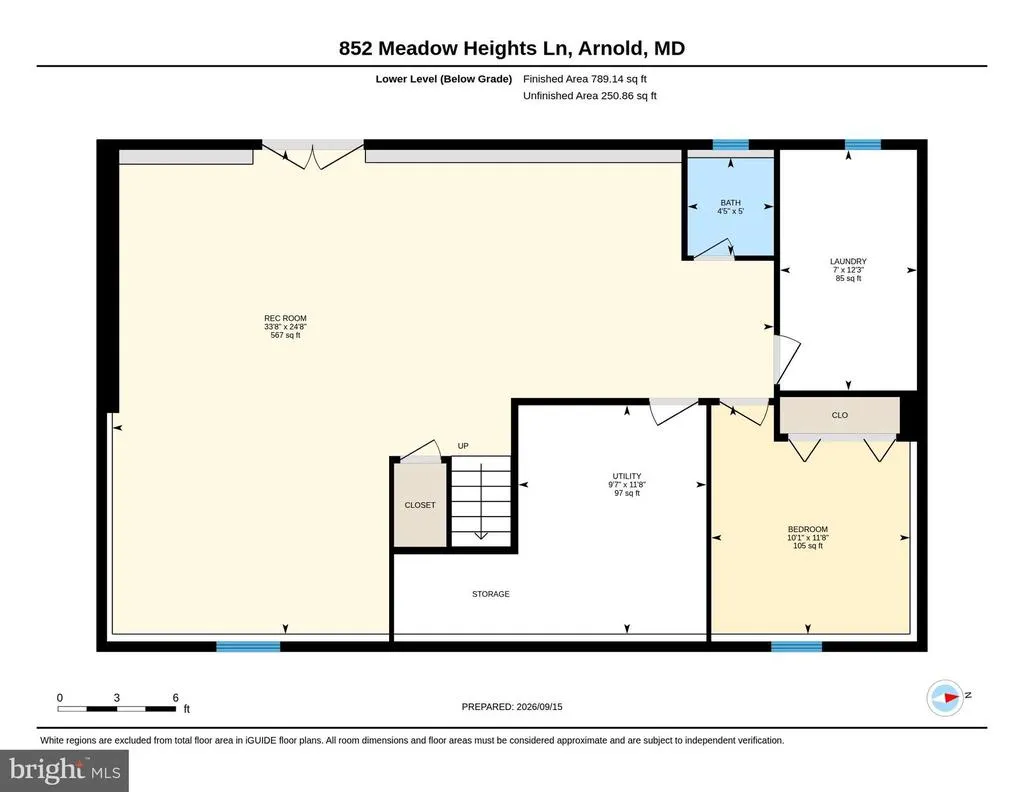
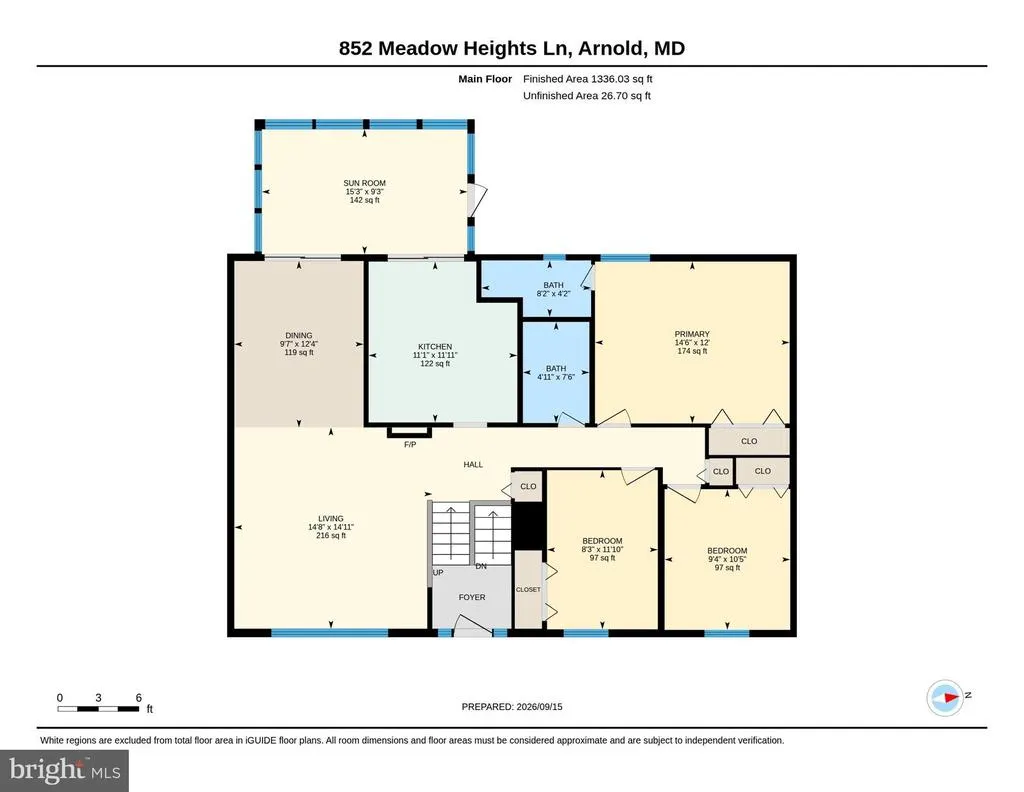
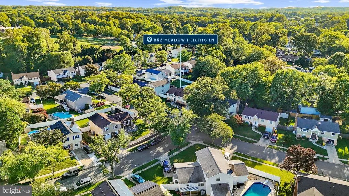
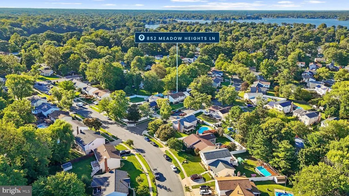
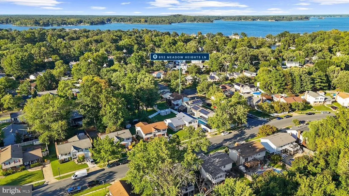
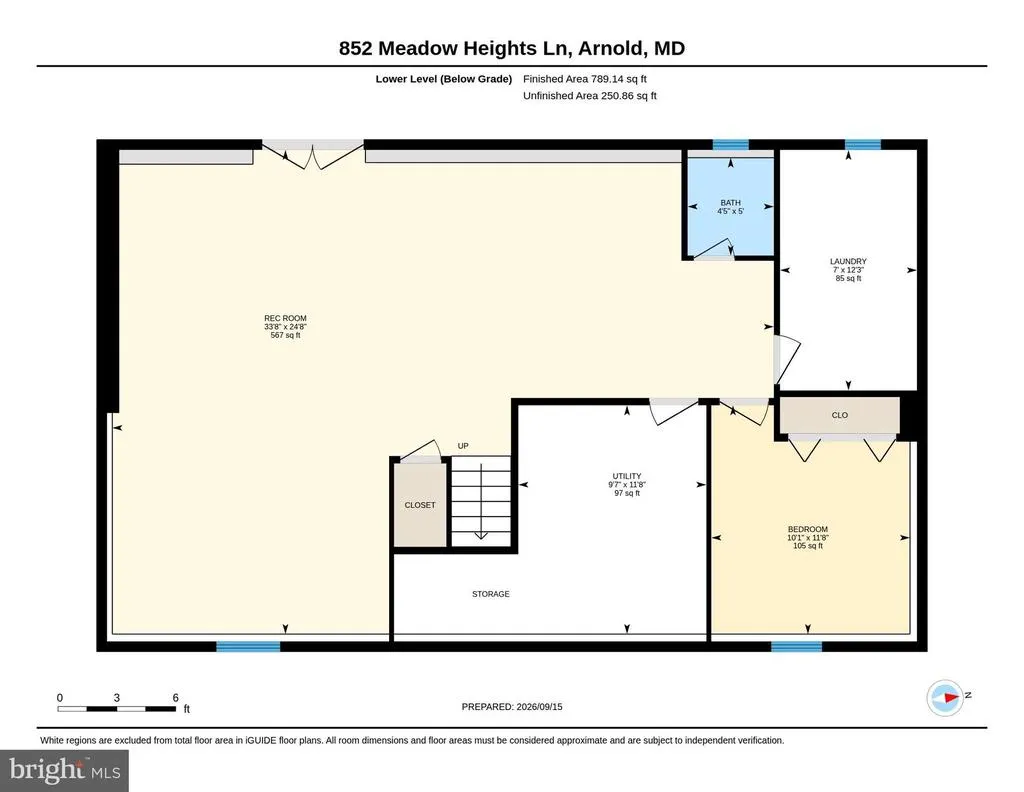
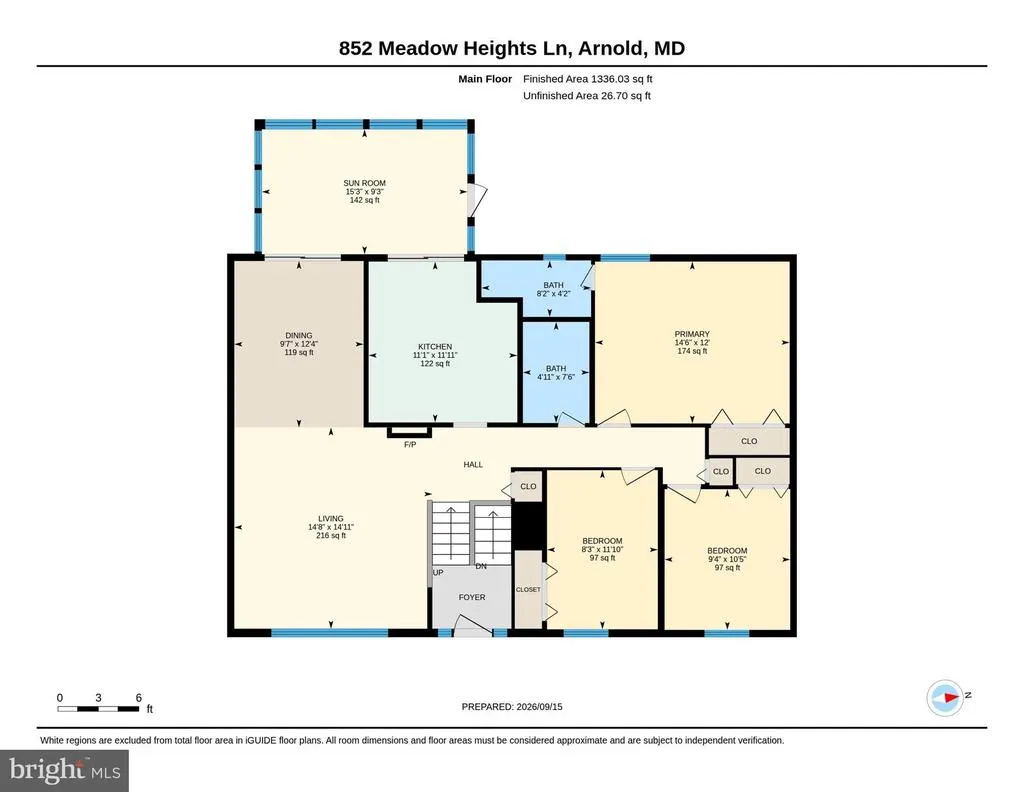
SELLER OFFERING $2500 CREDIT TO BUYERS FOR RATE BUY DOWN OR CLOSING COSTS. Welcome to 852 Meadow Heights Lane, a beautifully updated home in the desirable Spriggs Cove community of Arnold! Offering 4 bedrooms, 2.5 bathrooms, flexible living spaces, and a fully fenced backyard, this home combines comfort, functionality, and thoughtful improvements throughout. Step inside to discover updated luxury vinyl plank flooring, installed within the last three years, along with newly updated stairs, railings, and flooring that give the home a fresh, modern feel. All sliding glass doors have been replaced within the last five years, bringing in abundant natural light. The main level features three bedrooms, including the primary suite, while the finished daylight lower level offers additional living and entertaining space with a spacious recreation room, charming brick fireplace, fourth bedroom, and half bath. Whether you need a guest retreat, home office, or additional gathering space, this flexible layout delivers! The homeowners have made numerous improvements, including updates to all bathrooms, three Kohler comfort-height power-flush toilets and new vanities. The kitchen appliances are stainless steel and newer too -the dishwasher is approximately three years old, while the range, refrigerator and microwave were replaced just four months ago. A beverage refrigerator, approximately four years old, adds convenience for entertaining. A new steam washer and dryer was installed in October 2026! Outside, enjoy the privacy of the fully fenced backyard and unwind in the hot tub. Additional improvements include six-inch gutters installed in 2021, a driveway replaced in 2016, and an oil tank replaced approximately three years ago. The home also features an owned propane tank. This home is ready for you to move in and ENJOY! Located on the Broadneck Peninsula, this home offers convenient access to Annapolis, major commuter routes, shopping, dining, and recreation. NO HOA! Enjoy the freedom of homeownership in an established Arnold neighborhood with so much to offer.
| Price History | |
|---|---|
| 9/16/2026 | Listed $650,000 |
| 10/27/2026 | 4$625,000 |
General Features
| Living Area | 2026 |
|---|---|
| Sewer | Public Sewer |
| Heating | 90% Forced Air,Heat Pump(s) |
| Cooling | Central A/C |
| Possession | Settlement |
| Zoning | R5 |
| Architectural Style | Split Foyer |
| Construction Materials | Vinyl Siding |
| School District | ANNE ARUNDEL COUNTY PUBLIC SCHOOLS |
| Year Built | 1976 |
| Levels | 2 |
| Tax Year | 2026 |
| Ownership | Fee Simple |
| Cool Fuel | Electric |
| Accessibility | None |
| County | ANNE ARUNDEL |
| New Construction | No |
| Property Type | Residential |
| HOA | No |
| Subdivision Name | SPRIGGS COVE |
| Garage Y/N | No |
| Water Access Y/N | No |
| Other Structures | Above Grade,Below Grade |
| Full Baths | 2 |
| Status | ACTIVE |
| Directions | Welcome to 852 Meadow Heights Ln,Annapolis,MD!! |
| City | ARNOLD |
| Senior Community Y/N | No |
| Lot Size Units | Square Feet |
| Lot Size Square Feet | 7150.00 |
| Tax Assessed Value | 436467.0 |
| Tax Annual Amount | 5183.0 |
| Home Warranty Y/N | No |
| Property Condition | Excellent |
| Structure Type | Detached |
| Condo/Coop Association fee Y/N | No |
| Bathrooms Full Main Level | 2 |
| Bathrooms Count Main Level | 2.00 |
| Price Per Sq Ft Total AG | 531.46 |
| Acceptable Financing | Cash,Conventional,FHA,VA |
| Additional Parcels Y/N | No |
| Historic Y/N | No |
| Lease Considered Y/N | No |
| Vacation Rental Y/N | No |
| Virtual Tour | https://portal.jmrealestatephotos.com/852-Meadow-Heights-Ln/idx |
| Total SQFT | 2026 |
| Standard Status | Active |
| Year Built Source | Assessor |
| Legal Subdivision | SPRIGGS COVE |
| Tax Lot | 7 |
Interior Features
| Heating Fuel | Oil |
|---|---|
| Basement | Daylight,Full,Connecting Stairway,Fully Finished,Improved,Interior Access,Windows |
| Flooring | Carpet |
| Total Fireplaces | 1 |
| Fireplace Features | Brick,Gas/Propane |
| Hot Water | Electric |
| Basement (Y/N) | Yes |
| Heating Y/N | Yes |
| Fireplace Y/N | Yes |
| Above Grade Finished Area | 1176 |
| Half Baths | 1 |
| Central Air Y/N | Yes |
| Total Bedrooms | 4 |
| Below Grade Finished Area | 850 |
| Room Type | Living Room,Dining Room,Primary Bedroom,Bedroom 2,Bedroom 3,Bedroom 4,Kitchen,Bedroom 1,Laundry,Recreation Room,Storage Room,Bathroom 1,Bonus Room,Primary Bathroom |
| Main Level Bedrooms | 3 |
| Below Grade Finished Area Unit Type | Square Feet |
| LivingAreaSource | Assessor |
| Laundry Type | Basement |
| Below Grade Finished Area Source | Assessor |
| Bedrooms Count All Lower Levels | 1 |
| Bedrooms Count Lower Level 1 | 1 |
| Bathrooms Half Lower Level 1 | 1 |
| Bathrooms Half All Lower Levels | 1 |
| Bathrooms Count Lower Level 1 | 1.00 |
| Bathrooms Count All Lower Levels | 1 |
| Above Grade Finished Area Source | Assessor |
| Above Grade Finished Area Unit Type | Square Feet |
| Total Baths | 3 |
Exterior Features
| Exterior Amenities | Hot Tub,Stone Retaining Walls |
|---|---|
| Pool | No Pool |
| Fencing | Fully,Vinyl |
| Parking Features | Concrete Driveway |
| Water Source | Public |
| Total Parking Spaces | 3 |
| Type of Parking | Driveway |
| Foundation Details | Other |
| Spa | No |
| Water View Y/N | No |
| Lot Size Acres | 0.16 |
| Lot Size Source | Assessor |
| Waterfront Y/N | No |
| Horse Y/N | No |
| Land Assessed Value | 234400.00 |
| Navigable Water Y/N | No |
| Water Oriented Y/N | No |
Room Details
| Room | Dimensions | Level | Flooring | Details |
|---|---|---|---|---|
| Bathroom 1 | Main | |||
| Bedroom 1 | Main | |||
| Bedroom 2 | Main | |||
| Bedroom 3 | Main | |||
| Bedroom 4 | Lower 1 | |||
| Bonus Room | Main | |||
| Dining Room | Main | |||
| Kitchen | Main | |||
| Laundry | Lower 1 | |||
| Living Room | Main | |||
| Primary Bathroom | Main | |||
| Primary Bedroom | Main | |||
| Recreation Room | Lower 1 | |||
| Storage Room | Lower 1 |
Amenities
- Foreclosure
- Views
- Short Sale
- New Construction
- Adult 55+
- Lease To Own
- No HOA Fees
- Furnished
- Primary On Main
- Air Conditioning
- Seller Finance
- Green
- Fixer Upper
- Horse
- Golf
- Fireplace
- Deck
- Garage
- Basement
- Pool
Property vs Single Family Average in 21012
Price
Taxes
Year Built
Visits
 © BRIGHT, All Rights Reserved
